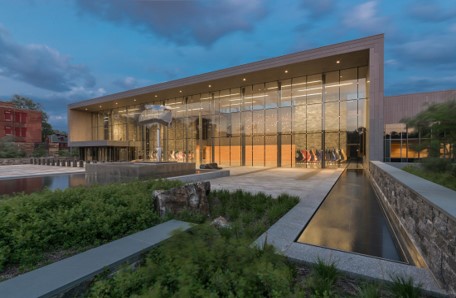
Specialist Facade Engineering — Global Projects
Specialist facade engineering
for landmark projects
worldwide
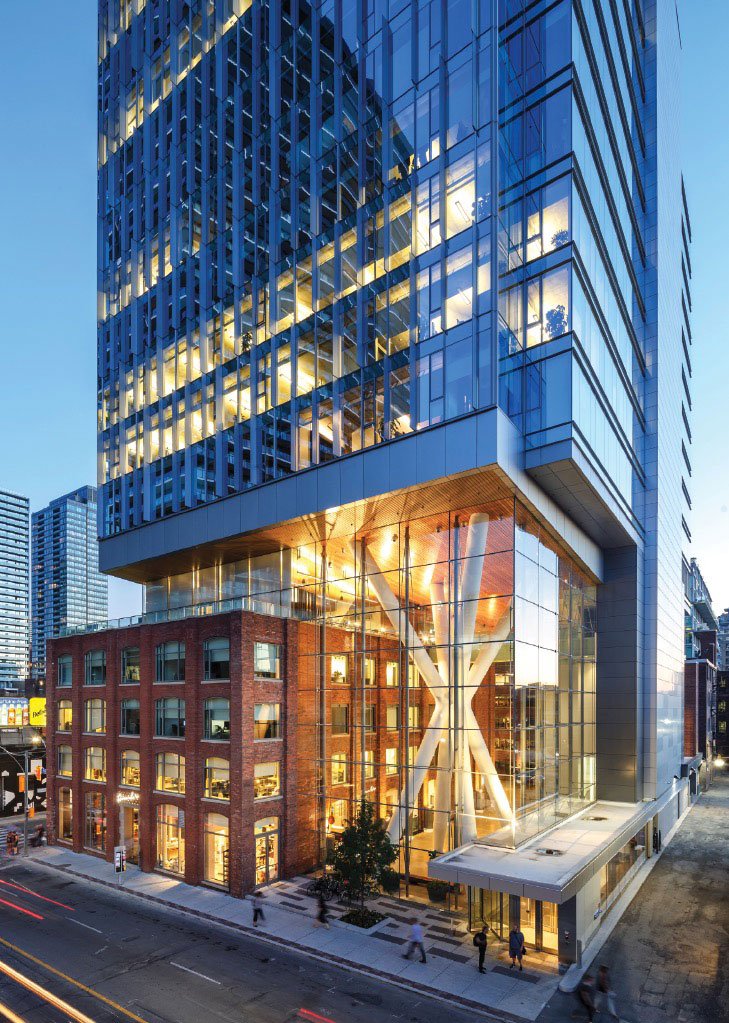
Nupress Facades designs and installs architectural glass and facade systems that define the visual identity of landmark buildings. Glass fin walls, tension structures, overhead glazing, glass stairs, bespoke entrance hardware: the elements that make a building look effortless are the ones that demand the most exacting engineering. We build structures that appear to float, and we prove every one of them against the standards that govern them. With operations in Australia and North America, we combine international reach with local expertise.
What We Deliver
Precision engineering
meets architectural vision
Nupress Facades brings manufacturing precision to the architectural world. Every system is engineered with the same rigour we apply to aerospace components — because when glass is structural, precision is everything. With operations in Australia and North America, delivering landmark facade projects of any scale globally.
-
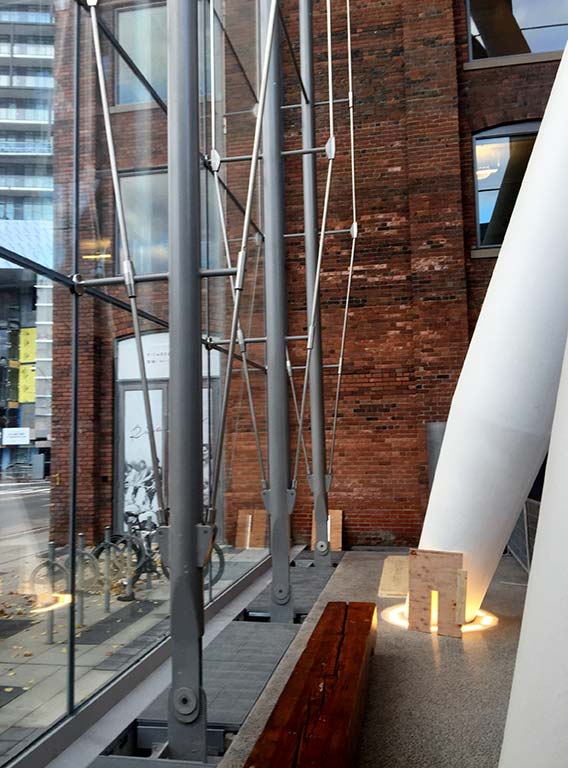
Glass Fin Walls Structural glass fins providing lateral support for fully glazed facades
-
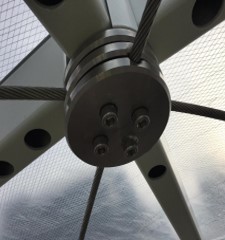
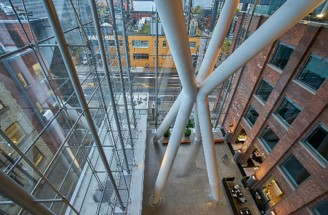
Tension Structures High-tensile cable and rod assemblies for dramatic architectural expressions
-
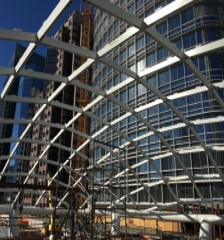
Metal Fin & Steel Structures Architectural metal fins, steel frames, and bespoke structural assemblies
-
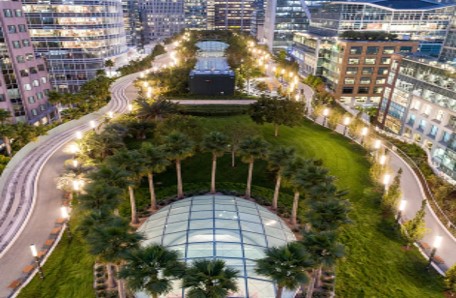
Overhead Glazed Solutions Structural glazed roofs, skylights, and canopy systems
-
Glass Stairs & Walkways Structural glass treads, balustrades, and walkway systems
-
Clear Span Glass & Entrances Frameless entrances, all-glass automatic doors, and clear-span glazed walls
-
Hardware & Custom Solutions Precision CNC-machined fixings, patch fittings, spider assemblies, and bespoke facade hardware
Technical Data
Facades Specifications
| System / Feature | Detail |
|---|---|
| Glass Fin Walls | Structural glass fins in toughened and laminated configurations; custom profiles and connections |
| Tension Structures | High-tensile stainless steel cable and rod systems; precision stainless fittings |
| Metal Fins & Steel Structures | Architectural steel and aluminium fin systems; structural steel facade support frames |
| Overhead Glazed Solutions | Structural glazed roofs and canopies; engineered for load, drainage, and maintenance access |
| Glass Stairs & Walkways | Structural glass treads, stringers, and platforms; point-fixed and framed systems |
| Entrances & Clear Span Glass | Frameless all-glass entrances; pivot and sliding systems; clear-span glazed walls |
| Hardware | Precision CNC-machined spider fittings, patch plates, hinges, and bespoke fixings — 316 SS, duplex, aluminium 6061/6063, bronze |
| Custom Solutions | Bespoke facade systems designed and engineered to project requirements |
| Services | Design, engineering, fabrication, supply, and installation |
| Geographic Reach | Australia and North America — global project delivery capability |
Specialist Facade Division
Nupress Facades — serving the global market
Our specialist facade division designs, engineers, fabricates and installs architectural glass and facade systems for landmark projects worldwide. Operating across Australia and North America, the team delivers specialist capability to clients around the globe. Explore the full division at nupressfacades.com.
Discuss your facade project
From concept through to installation — speak to our facades team. We deliver globally.